
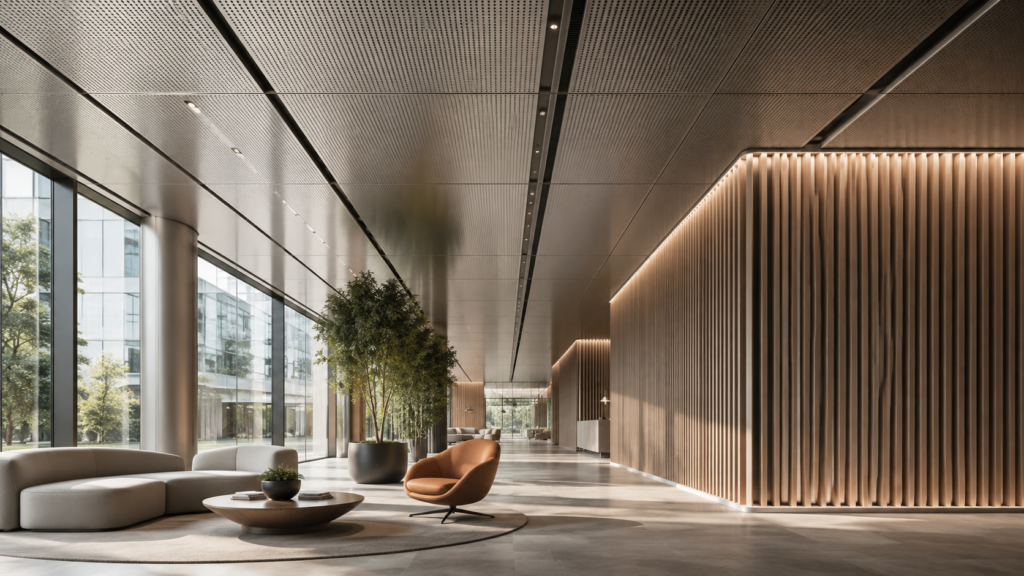
The growing use of aluminium battens reflects a broader shift towards architectural surfaces that provide visual impact without placing unnecessary demands on maintenance teams. Designers are increasingly selecting linear systems to introduce texture, rhythm and depth across interior and exterior spaces. At the same time, an acoustic metal ceiling can help address sound management while supporting the clean and contemporary appearance expected in modern commercial buildings. Together, these solutions demonstrate how material selection is becoming more closely connected to appearance, performance and long-term building requirements.
Linear Design Continues to Grow
Linear design has become a prominent feature across retail developments, workplaces, educational facilities, hospitality venues and public buildings. Repeated vertical or horizontal lines can make a surface appear longer, taller or more structured, depending on how the system is installed.
Architects are using linear profiles to break up large walls, define entrances and create transitions between different areas. These systems can also conceal structural elements, lighting equipment and building services while maintaining a consistent visual finish.
The ability to adjust spacing, profile size, orientation and finish gives designers greater control over the final appearance. Narrow spacing can produce a detailed and refined surface, while wider spacing may create a stronger architectural statement. This flexibility allows linear systems to work within both understated and highly expressive design concepts.
Metal products are particularly suited to this trend because they can provide consistent dimensions and finishes across large surface areas. They can also replicate the visual warmth of timber while offering improved resistance to moisture, movement and ongoing wear.
Performance Is Influencing Material Selection
Appearance remains important, but commercial projects increasingly require materials to meet several performance objectives at once. A surface may need to contribute to sound control, withstand regular cleaning, maintain its finish and provide access to services behind it.
Acoustic performance has become especially important as open-plan environments continue to influence workplace, education and hospitality design. Hard surfaces can reflect sound through a room, creating excessive noise and reducing speech clarity. This can affect concentration in offices, communication in classrooms and the overall experience of visitors in restaurants or public buildings.
Perforated metal panels, sound-absorbing materials and carefully designed ceiling systems can help reduce unwanted sound reflections. Rather than treating acoustic control as a separate feature, designers are integrating it directly into the architectural finish.
This approach can reduce the need for visible acoustic panels or additional treatments that may conflict with the intended design. It also allows project teams to achieve a more unified appearance across ceilings, walls and adjoining surfaces.
Modular Systems Support Efficient Construction
Construction efficiency is another factor shaping architectural surface trends. Modular systems are becoming more attractive because individual components can be manufactured to consistent specifications and installed in a planned sequence.
Prefabrication may reduce cutting, finishing and adjustment on site. It can also improve quality control because components are produced within a controlled manufacturing environment before being delivered for installation.
For contractors, modular systems can simplify coordination across ceilings, lighting, ventilation, fire services and electrical infrastructure. Removable panels or accessible sections may make future maintenance easier without requiring extensive damage to surrounding finishes.
The ability to replace individual components can also extend the useful life of an installation. When a section becomes damaged, the affected piece may be replaced rather than removing the entire wall or ceiling surface.
This practical advantage is particularly relevant for airports, shopping centres, transport facilities, hospitals and other spaces where disruption must be carefully managed.
Finishes Are Becoming More Versatile
Advances in coating and manufacturing processes have expanded the range of finishes available for architectural metal systems. Designers can choose from neutral colours, dark contemporary finishes, metallic effects and realistic wood-look coatings.
These options allow metal surfaces to complement surrounding materials such as concrete, stone, glass and natural timber. They can also help architects maintain a consistent colour palette across internal and external areas.
Wood-look finishes remain popular because they provide warmth and visual texture while retaining the dimensional stability and durability associated with metal. This can be valuable in areas where genuine timber may be exposed to moisture, intense sunlight or frequent handling.
Custom colour matching is also supporting stronger brand integration. Retail stores, offices and public facilities can incorporate colours that align with broader interior schemes without relying on painted surfaces that may require frequent maintenance.
Sustainability Is Affecting Specification Decisions
Environmental considerations are playing a larger role in the specification process. Project teams are examining material lifespan, maintenance requirements, manufacturing methods and end-of-life options rather than focusing only on initial cost.
Durable systems may reduce the frequency of replacement and the amount of material sent to landfill. Metal components may also be recyclable, depending on their composition, coatings and local recycling facilities.
Modular construction can further support waste reduction by allowing manufacturers to produce components in planned sizes. Accurate measurements and prefabrication may reduce offcuts and unnecessary site waste.
However, sustainability claims should be assessed carefully. Specifiers may need to review environmental product declarations, recycled content, coating processes, transport distances and expected service life before comparing different systems.
The most suitable choice is often the product that balances environmental performance with durability, maintenance and the practical requirements of the building.
Design and Technical Planning Must Work Together
Successful architectural surface installations require early coordination between designers, suppliers, builders and building service consultants. Profile dimensions, fixing methods, access requirements, lighting placement and acoustic objectives should be considered before installation begins.
External applications may also require assessment of wind loads, drainage, corrosion resistance and exposure conditions. Interior ceiling systems must account for access panels, sprinklers, air-conditioning outlets and other essential services.
Sample reviews and physical mock-ups can help project teams confirm colours, spacing and scale before full production. A finish that looks appropriate on a small sample may appear different when applied across a large wall or ceiling.
Early planning reduces the likelihood of design changes during construction and helps ensure that the final system performs as intended.
Architectural surface trends are combining durability, acoustic performance and flexible design to support modern commercial and public spaces. As buildings are expected to become more efficient, adaptable and visually distinctive, integrated surface systems are likely to remain an important part of contemporary architectural design.